Case Study
Warehouse Optimisation for a Manufacturing Client
Client
Metal forming machinery manufacturer
Location
Rugby, Warwickshire, UK
CLIENT REQUIREMENT
Our client was relocating to a larger, more suitable facility and needed to maximise storage capacity within their new warehouse.
Our solution had to accommodate both standard full-size pallets and smaller bespoke pallets, while also preventing pedestrian access into the racking aisles.
Our Solution
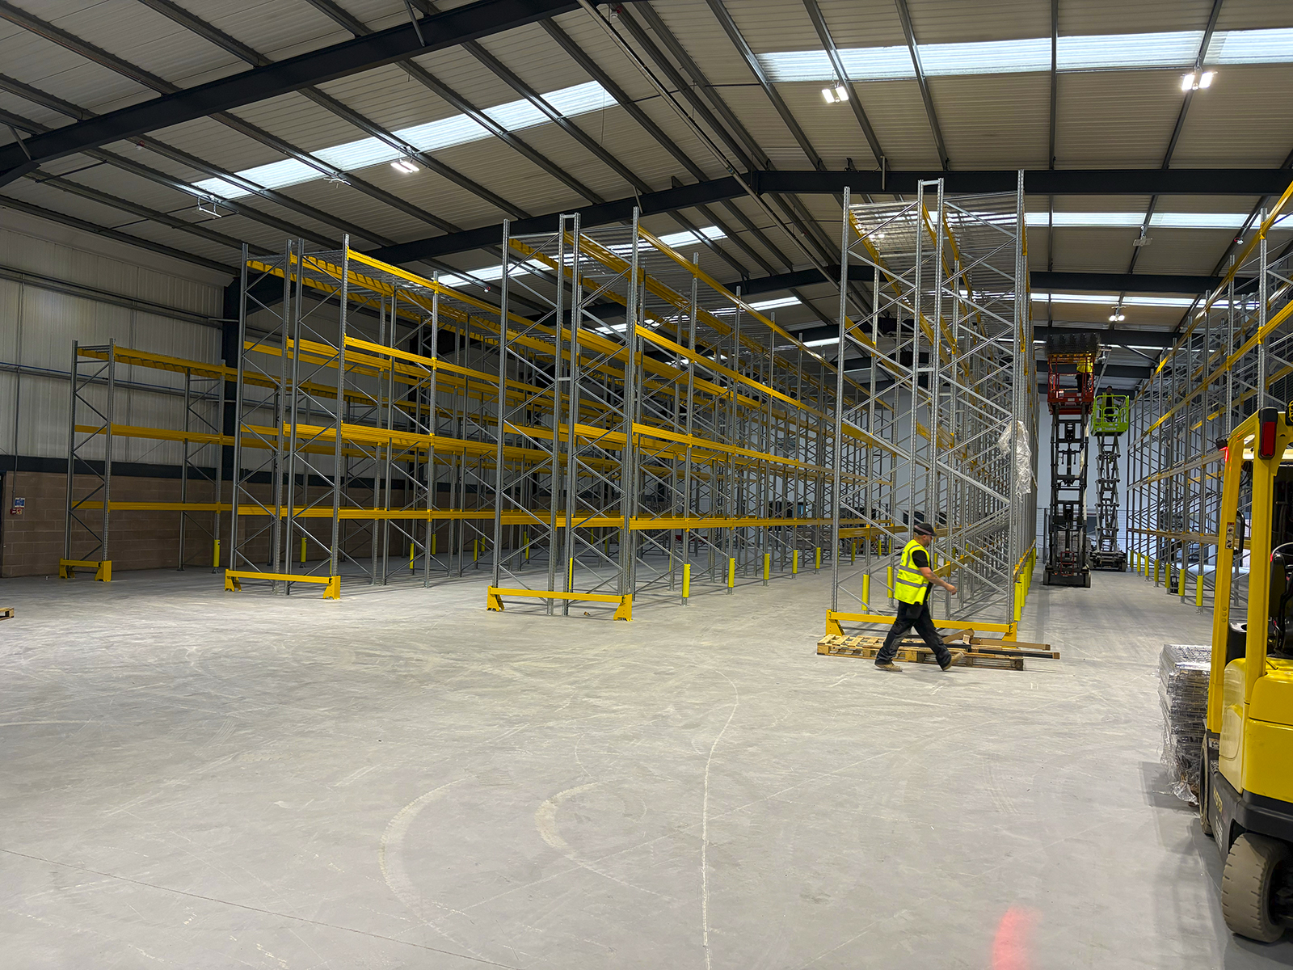
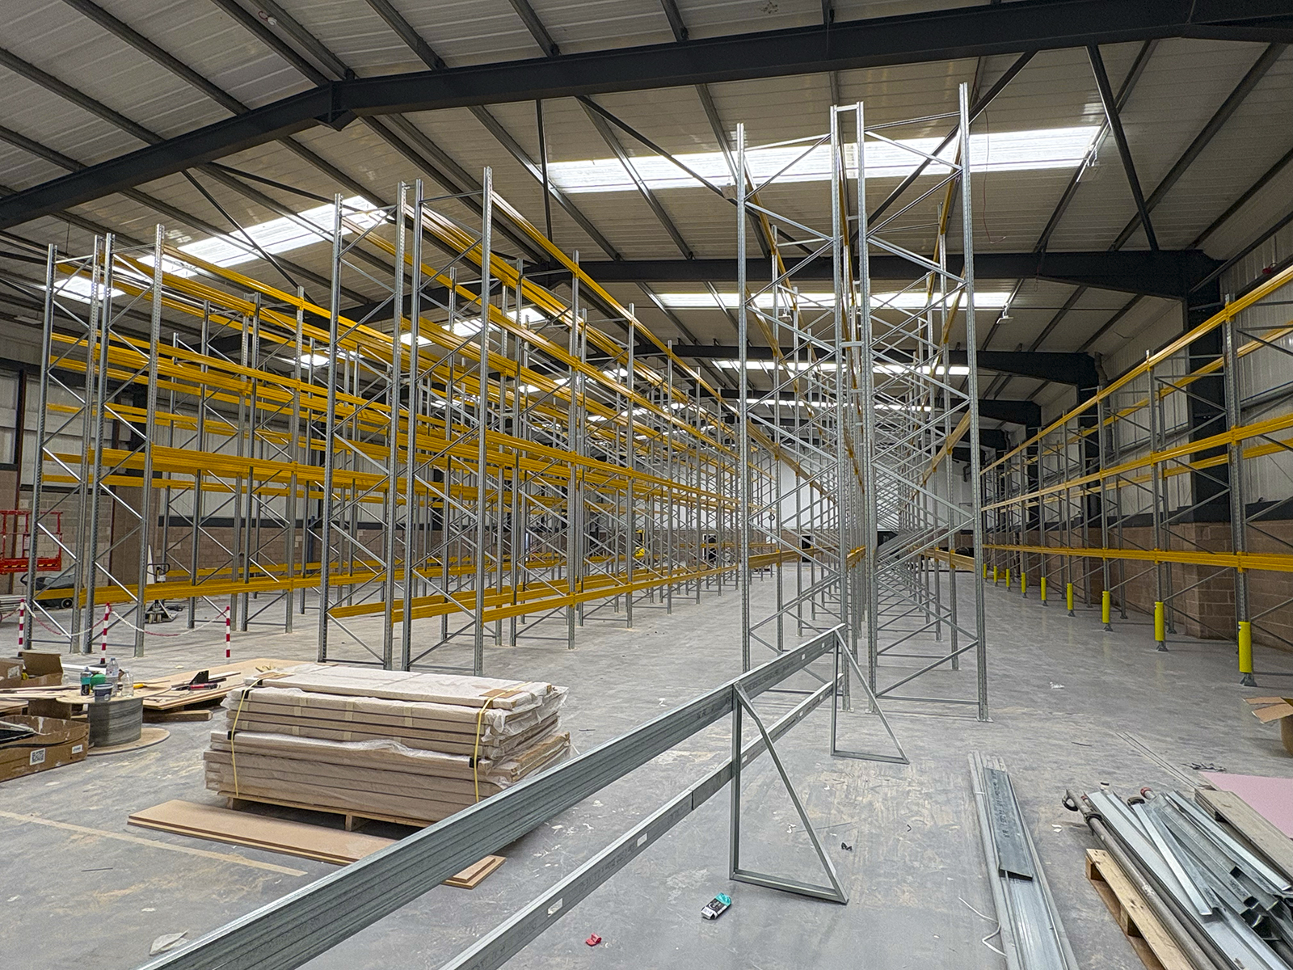
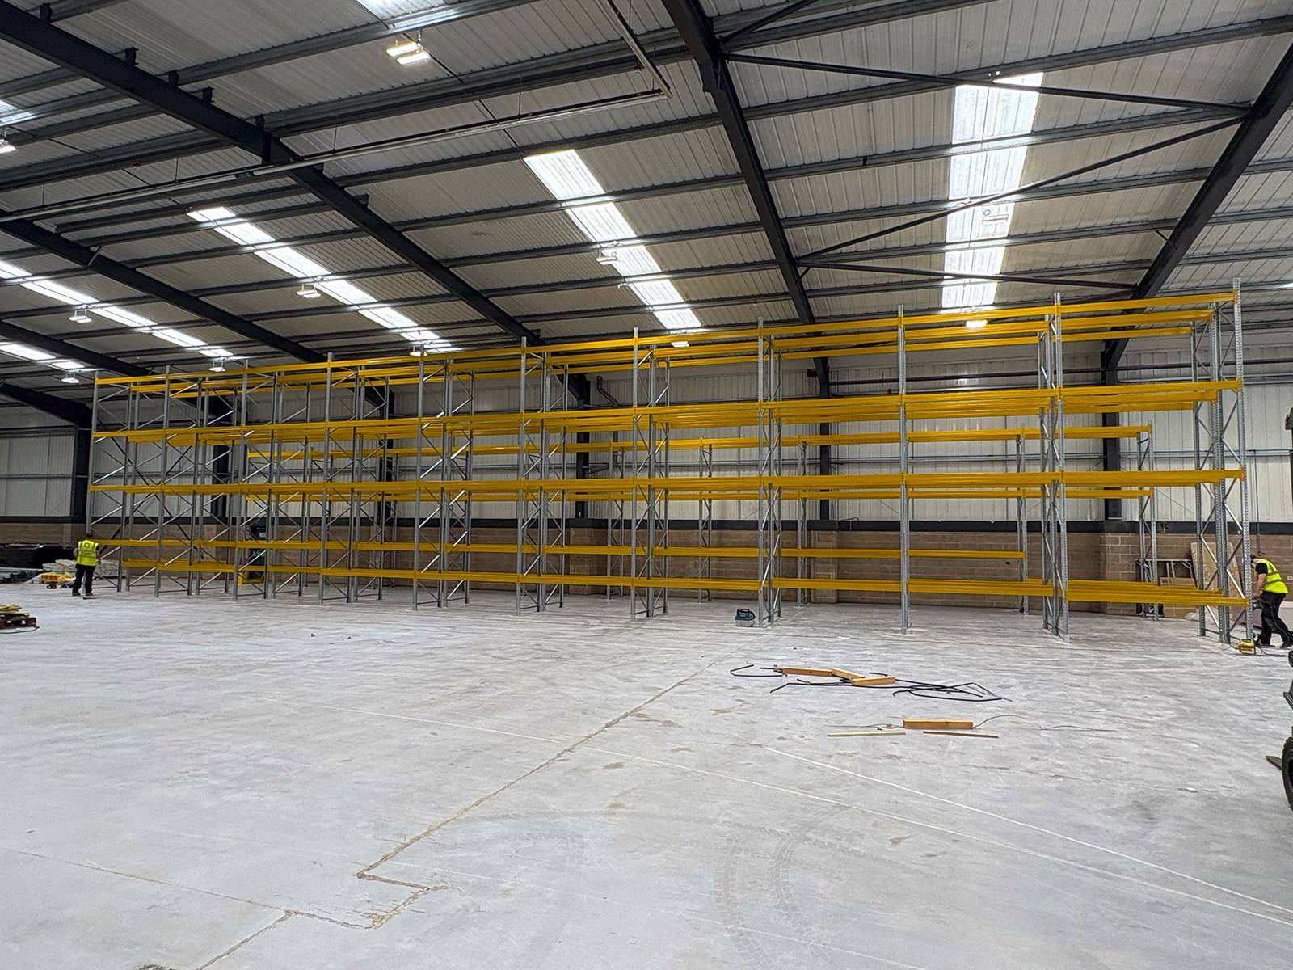
APR pallet racking was designed and installed to the client’s exact specification.
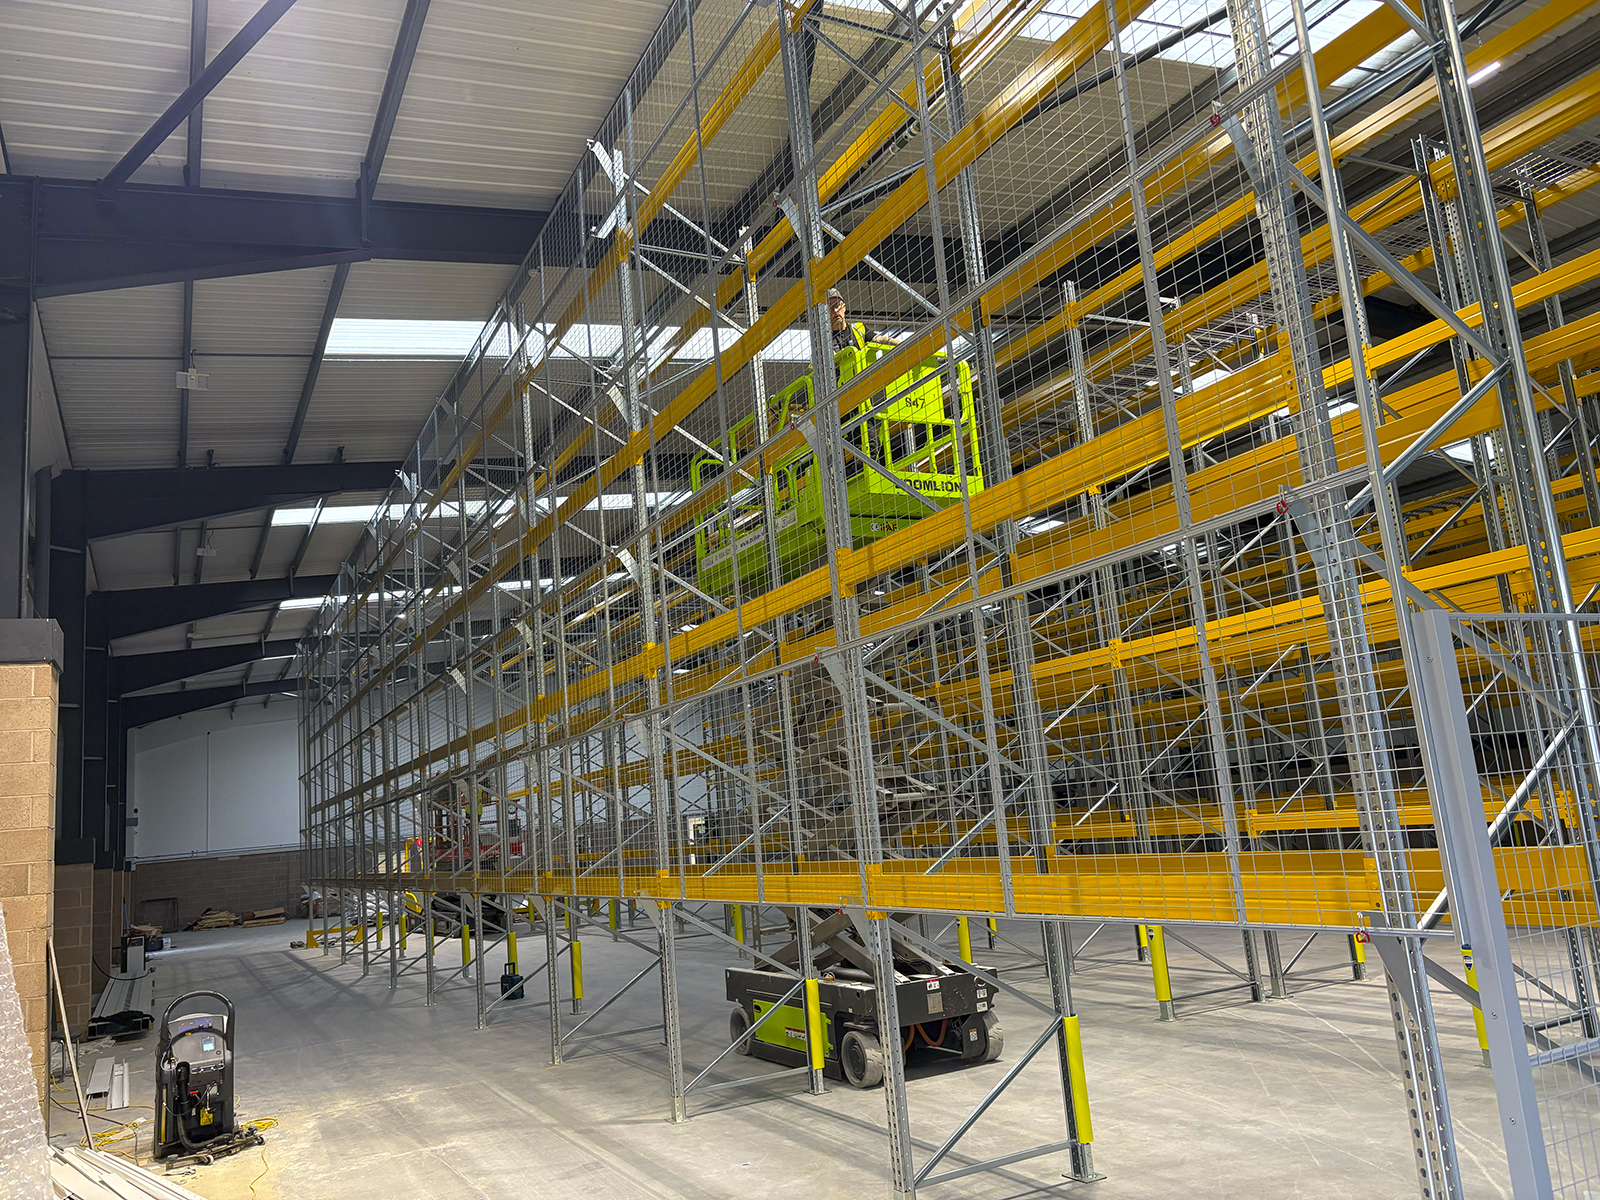
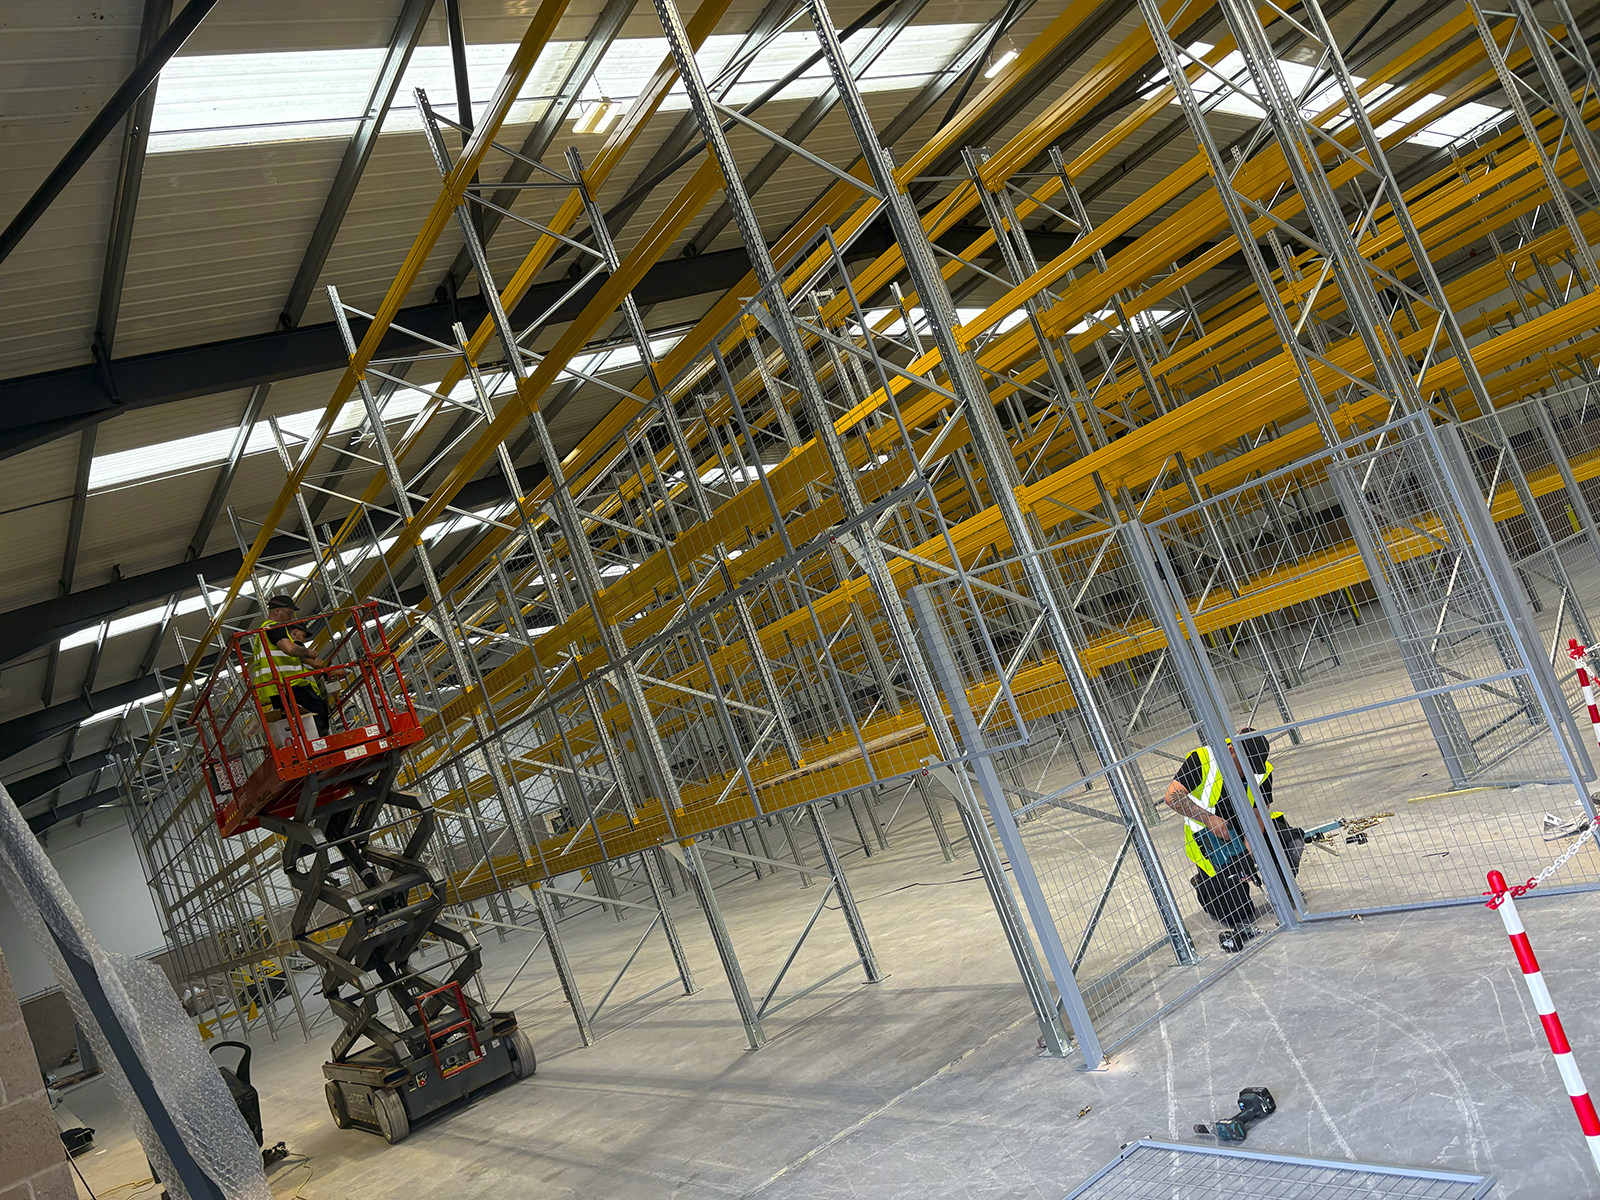
Mesh decking was fitted throughout the system, including above fire exits, to help prevent stock from falling.
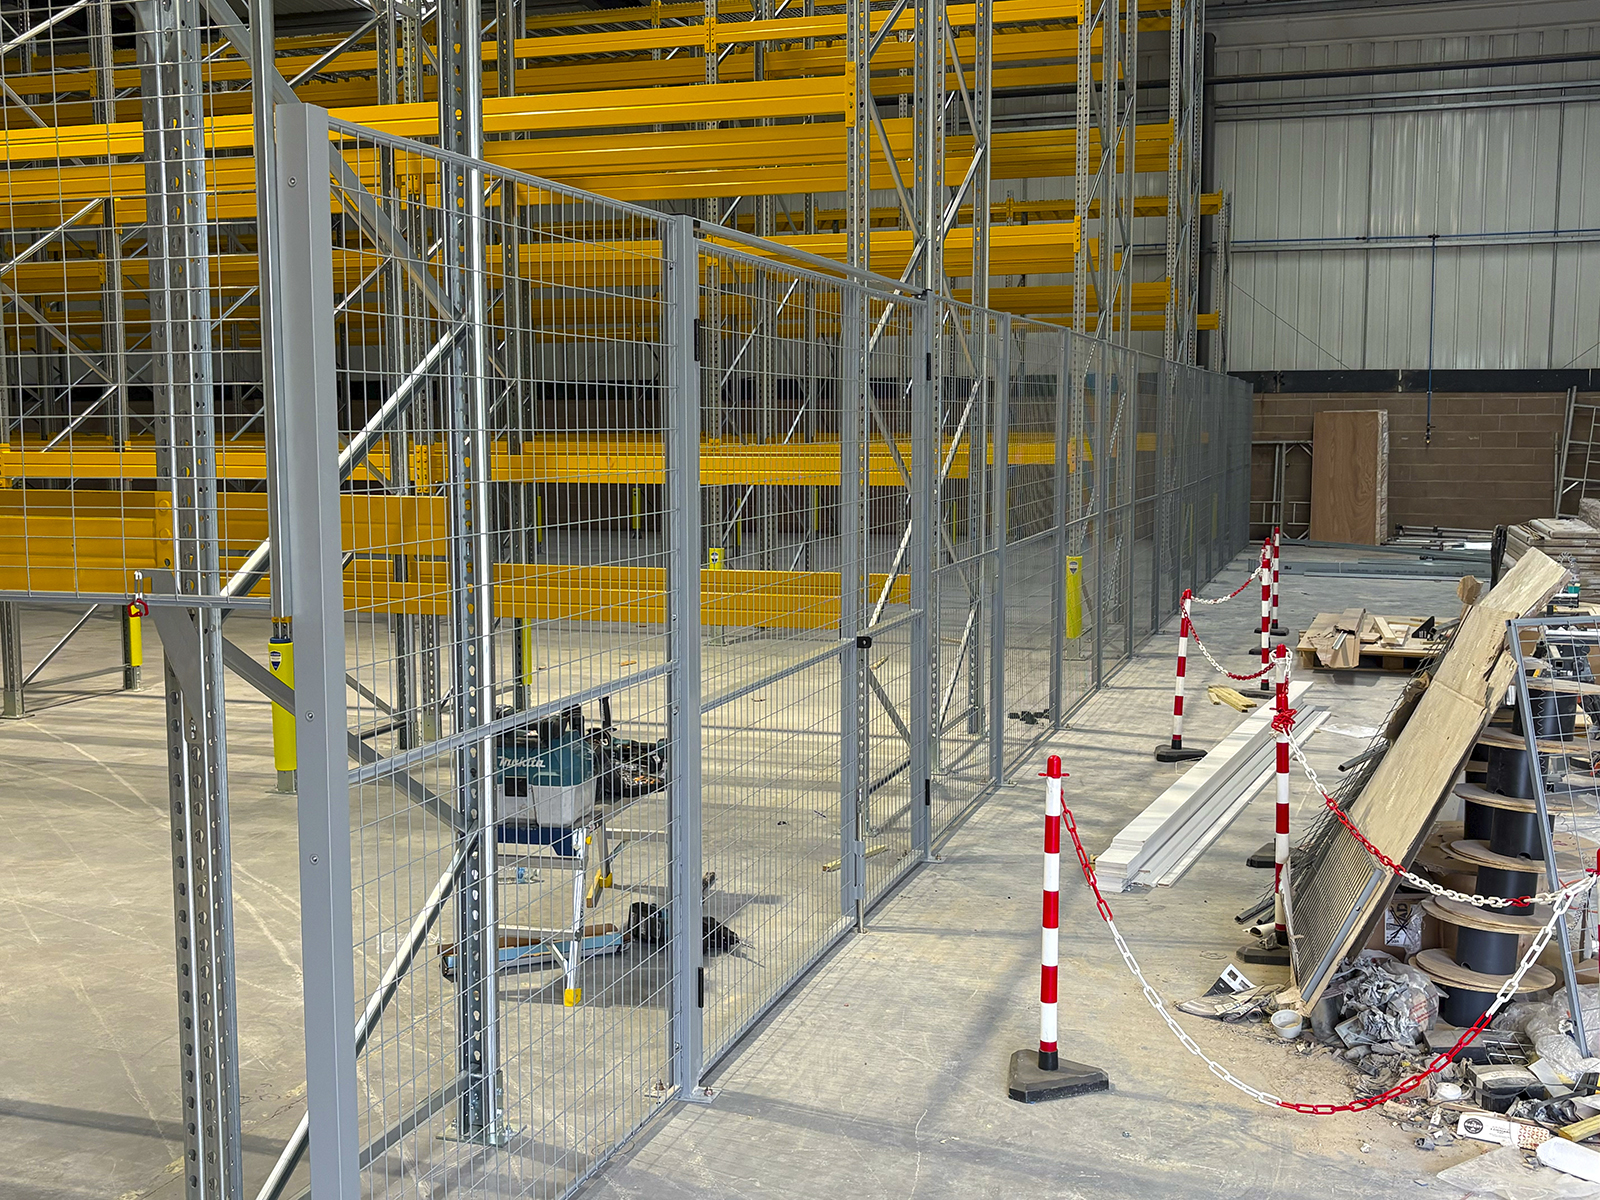
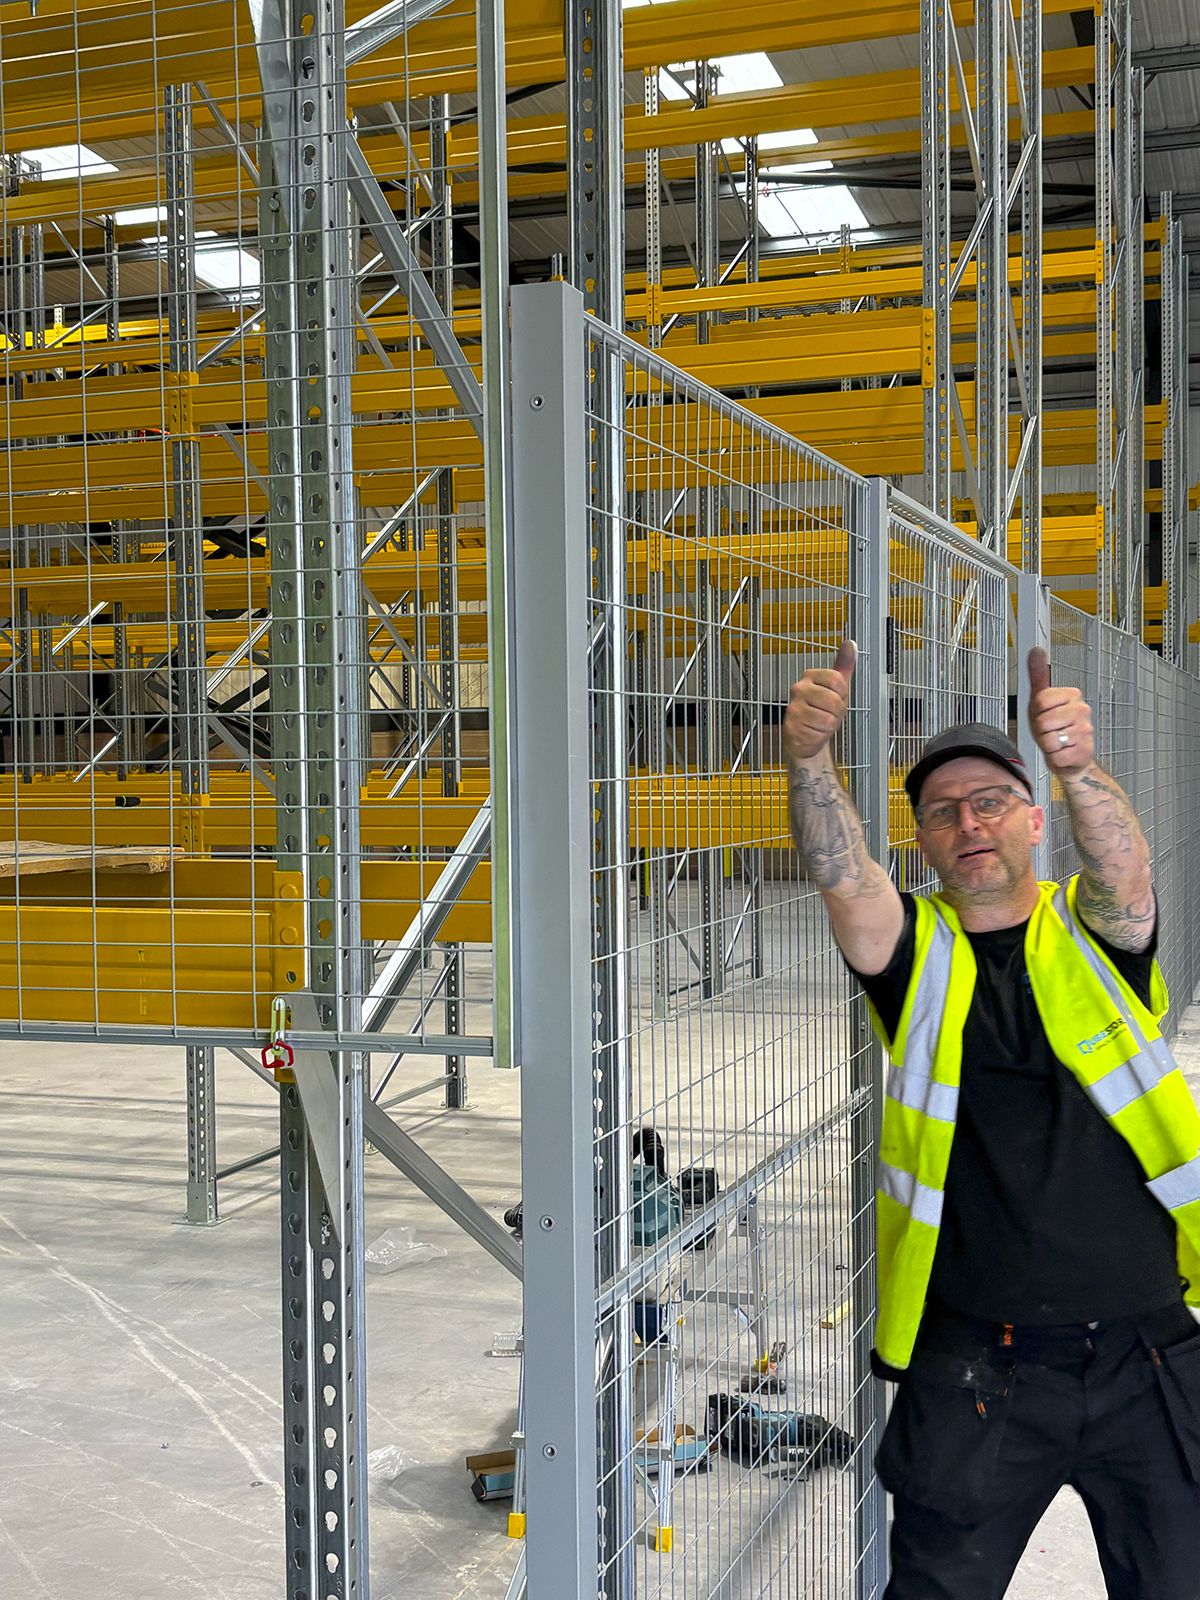
To restrict pedestrian access to the racking aisles, a mesh partition wall was installed with gated access for emergency exits and forklift entry into the planned demonstration area.
The OUTCOME
The new warehouse was transformed into a safe, efficient, and well-organised storage facility. The APR pallet racking system maximised the available space, accommodated both full-size and bespoke pallet requirements, and provided the client with a robust, scalable solution to support improved stock capacity and accessibility.
Mesh decking across the racking levels, including above fire exits, enhanced safety by helping prevent items from falling. The mesh partition wall and gated access points also created clear separation between pedestrian traffic and forklift operations, reducing risk while maintaining access for authorised personnel and emergency egress.
As a result, our client now benefits from a warehouse layout that supports future growth, improves operational efficiency, strengthens safety standards, and provides a professional environment for both storage and demonstration activities