Client
Location
Client Requirements
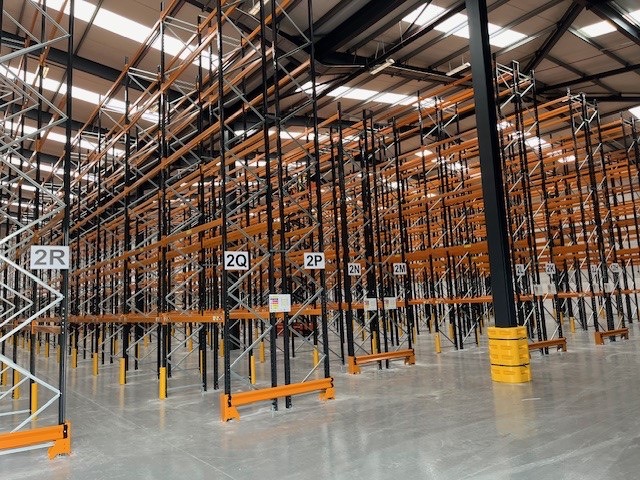

In line with their expansion plans, our client moved into a new warehouse and asked us to design a storage solution that would give them maximum pallet capacity whilst simultaneously allowing them access to every single pallet stored.
Our Solution
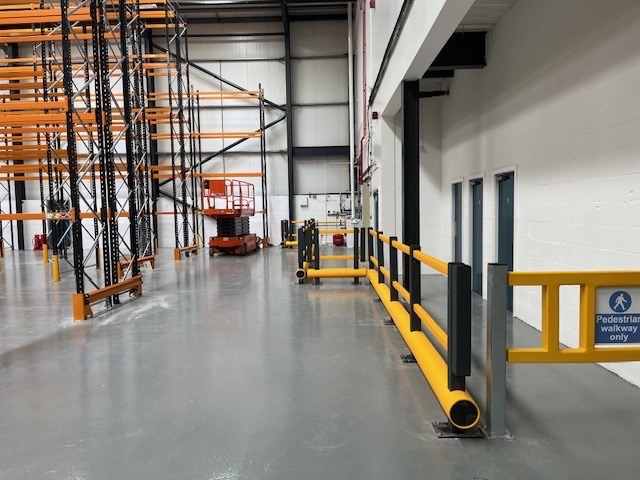
A Narrow Aisle racking solution that allowed the client the use of an articulated truck to take advantage of the height available in the warehouse. We also introduced an additional run of ‘despatch’ pallet racking by the goods out area, thus enabling storage of picked goods prior to despatch. This in turn freed up floor space for other activities.
Polymer, high impact resistant pedestrian barriers and column protectors were also added.
The Result